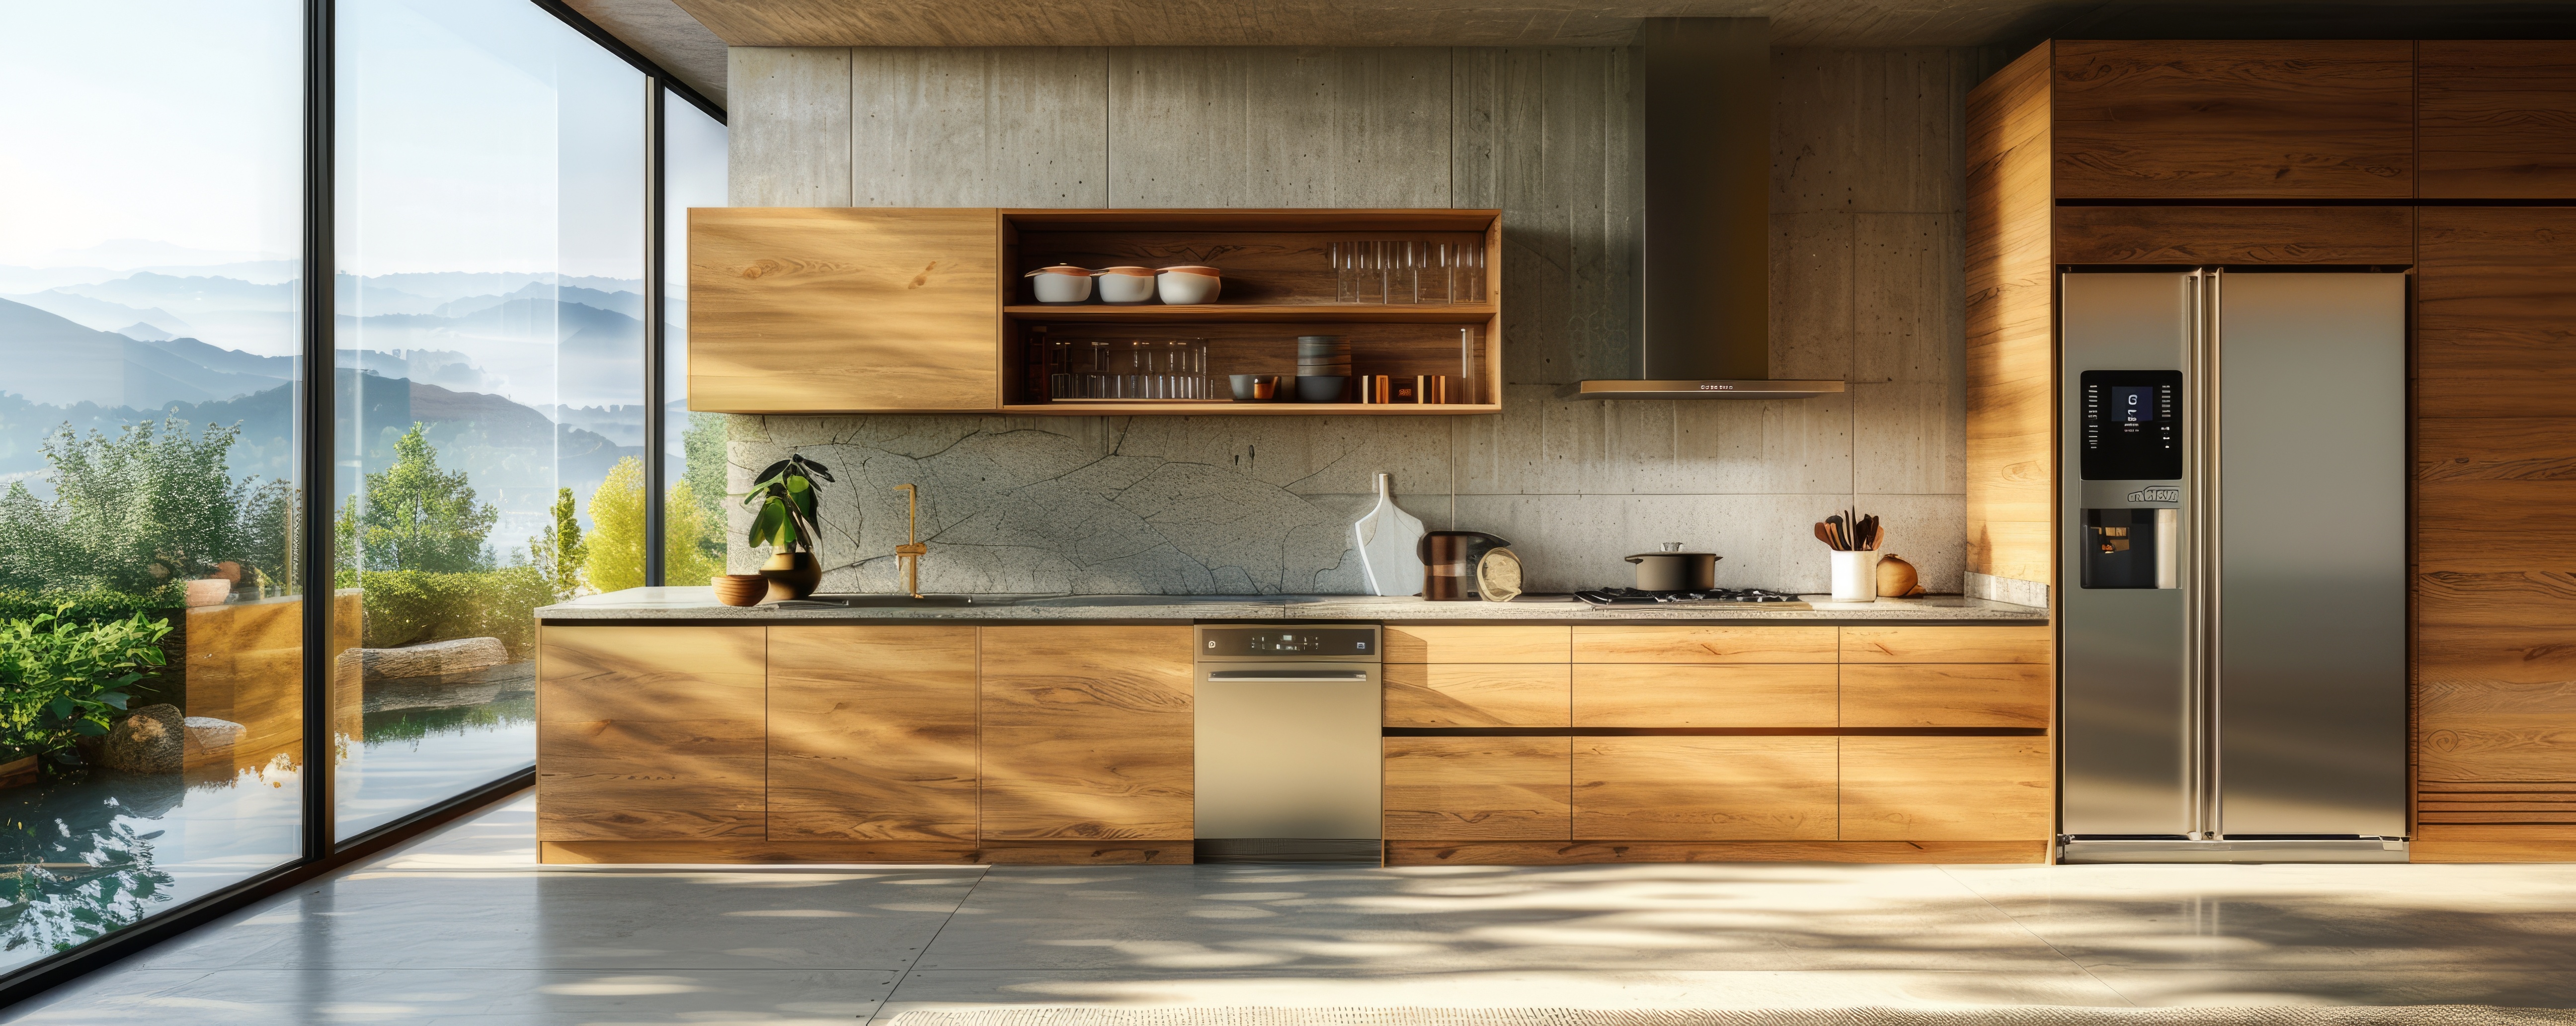
Modular kitchens
Layouts tuned for workflow, integrated storage, and surface palettes that hold up beautifully to everyday cooking.

Our interiors combine modular precision with the warmth of carefully chosen finishes, creating kitchens, wardrobes, and living spaces that feel luxurious without losing practicality.
Layouts tuned for workflow, integrated storage, and surface palettes that hold up beautifully to everyday cooking.
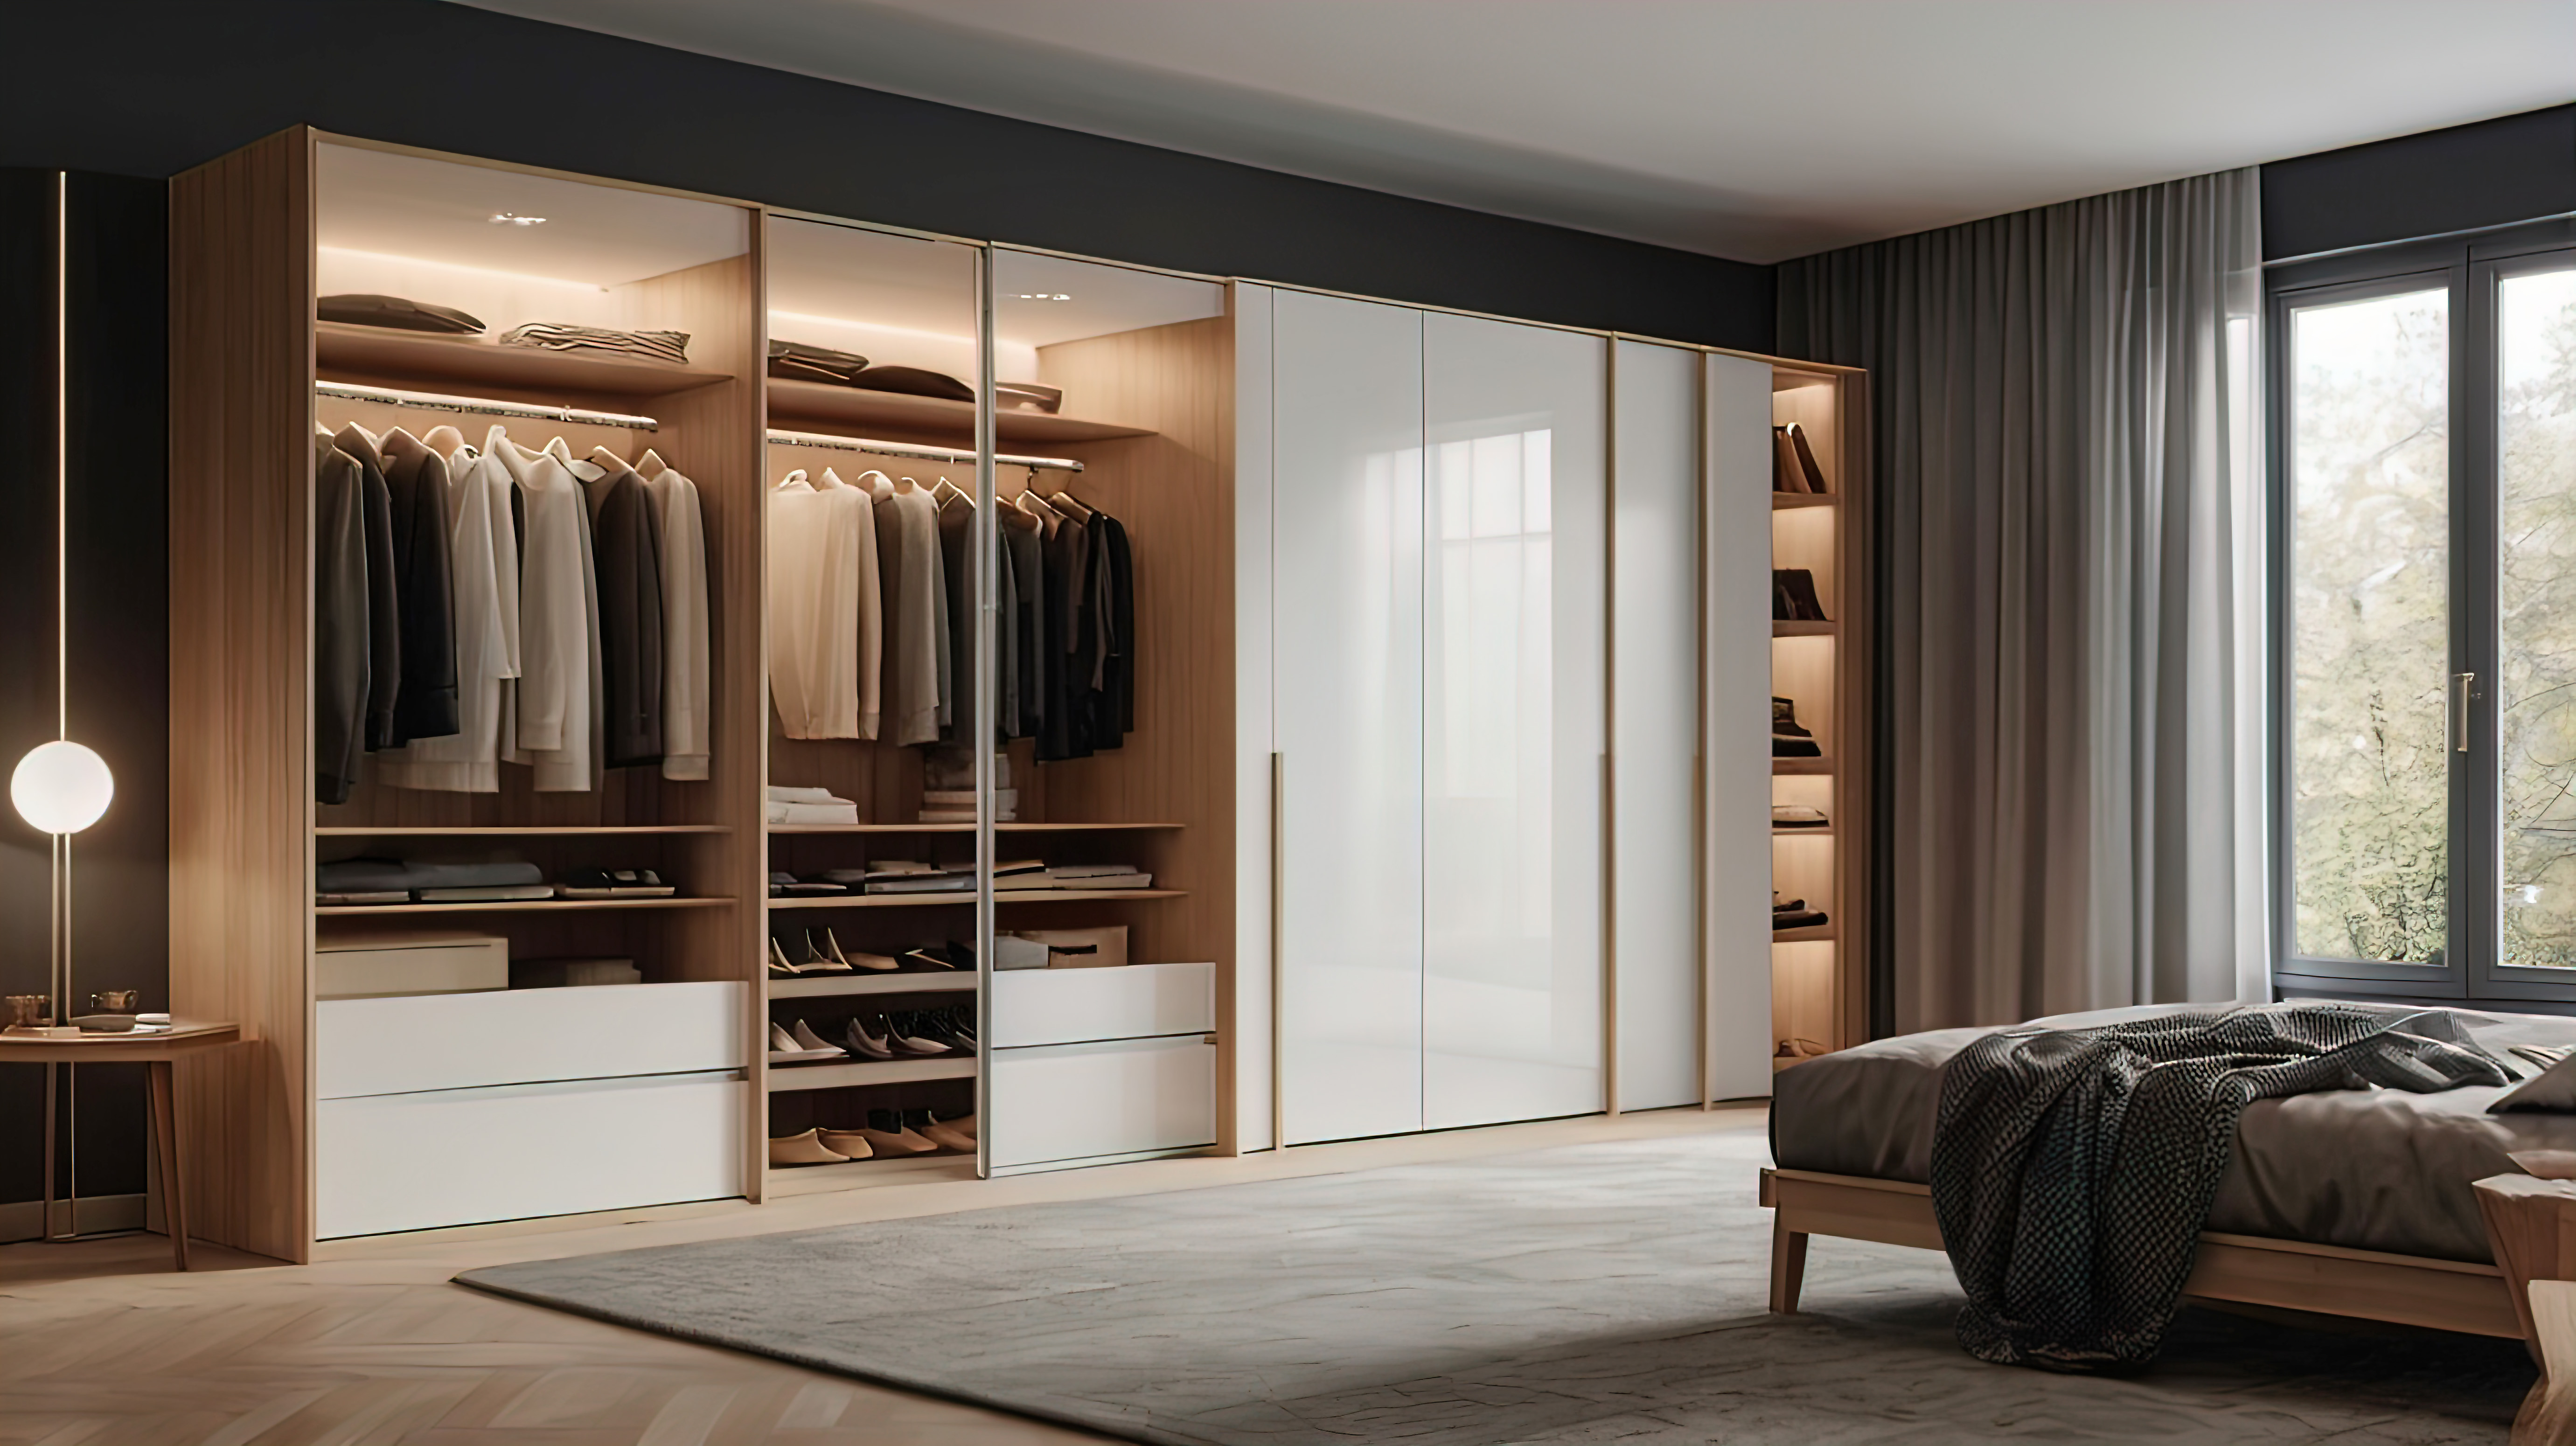
Sliding and hinged solutions designed around clothing habits, room proportions, and a refined front elevation.
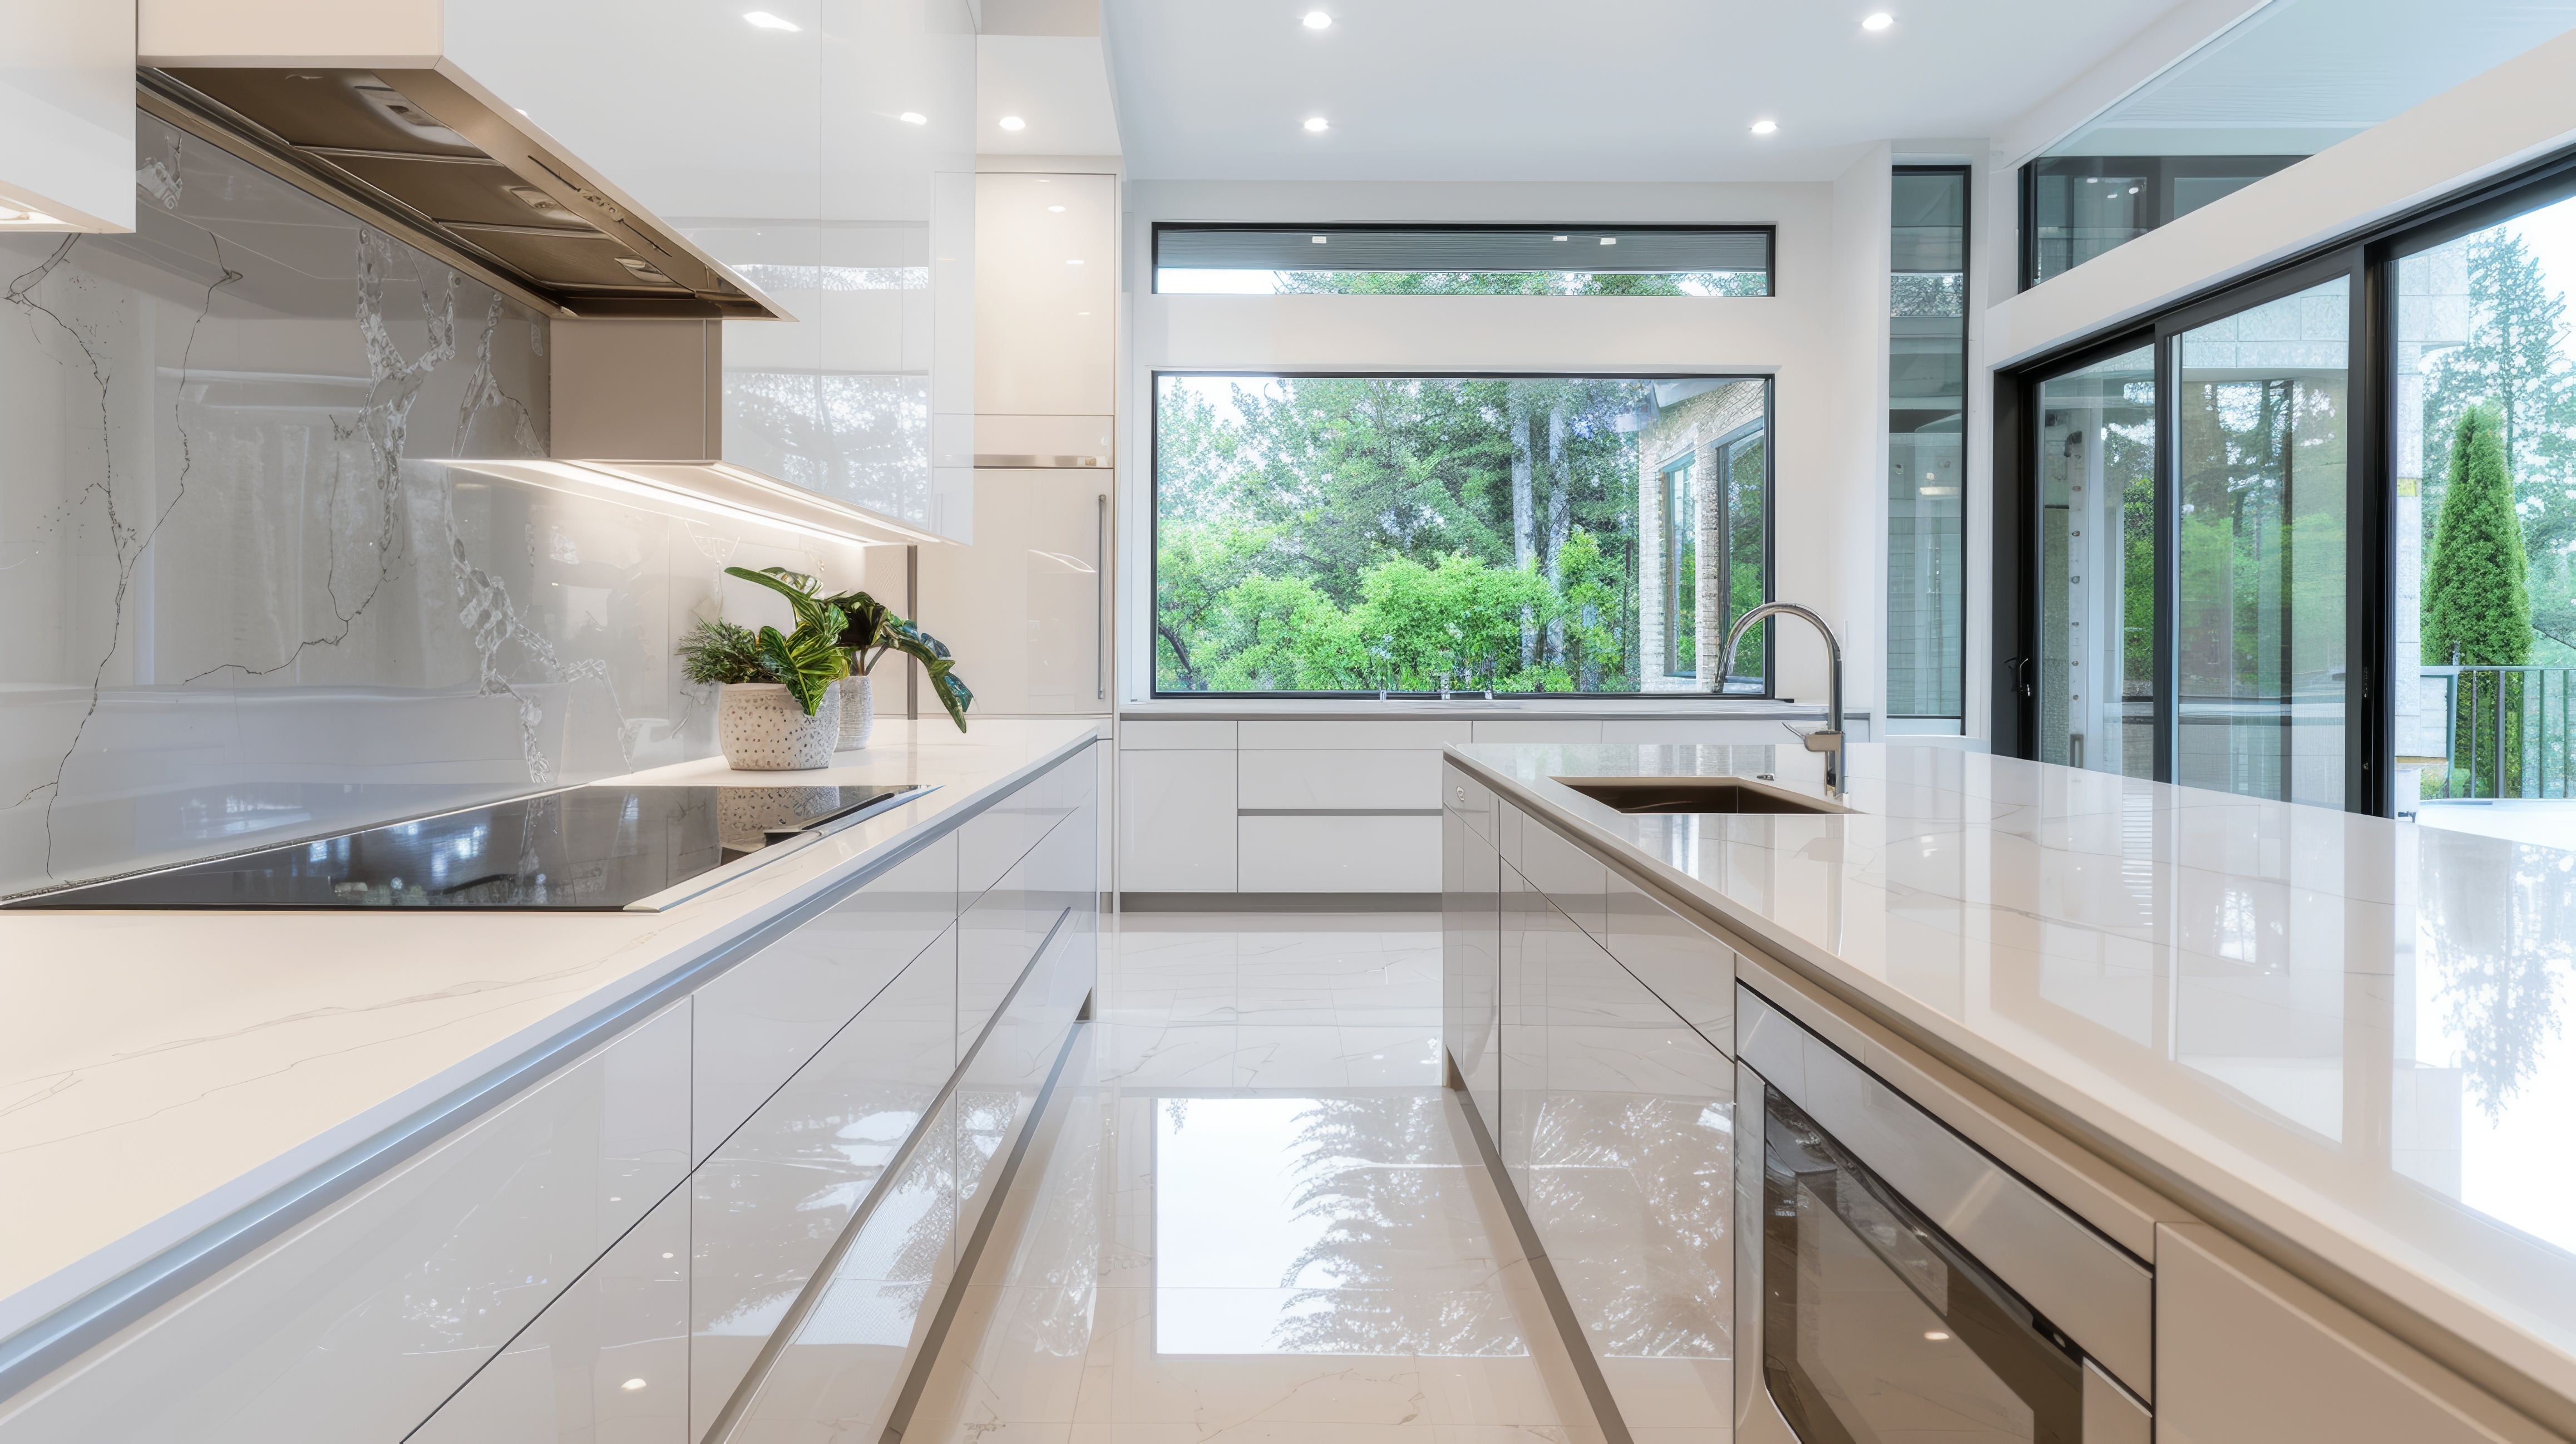
Elegant compositions that balance display, concealment, wire management, and architectural presence.
We favor interiors that feel serene rather than excessive. Clean planes, warm wood tones, textured laminates, reflective accents, and curated lighting are layered with intention so the result is composed and liveable.
That balance matters most in high-use spaces, where cabinetry, movement, and sightlines need to work together every single day.
Storage is arranged around how each room is actually used, reducing clutter and preserving visual calm.
Colors, grains, and sheen levels are coordinated so every surface supports the overall tone of the home.
Recommended combinations are selected to suit use patterns, upkeep expectations, and long-term comfort.
Site details, architectural conditions, and room priorities are documented clearly.
Layouts, storage logic, and category-specific solutions are presented for review.
Clients finalize shutters, laminates, accents, and detailing with guided recommendations.
Execution follows an aligned plan so the built result remains clean and visually coherent.
Explore laminates, acrylics, lacquered surfaces, and accent materials to build a richer, more durable design story.