Thoughtful planning
We balance layout, storage, circulation, and visual rhythm before finalizing the decorative layer.

Cladish brings together interior planning, refined surface choices, and careful execution so homes feel timeless from the first walkthrough to the final detail.
Every Cladish project begins with listening. We study how a family moves through the home, where storage is needed, how light falls through the rooms, and what kind of atmosphere should greet them every day.
That understanding becomes a layered design language: warm woods, expressive laminates, elegant shutters, durable finishes, and layouts that keep beauty tied closely to function.
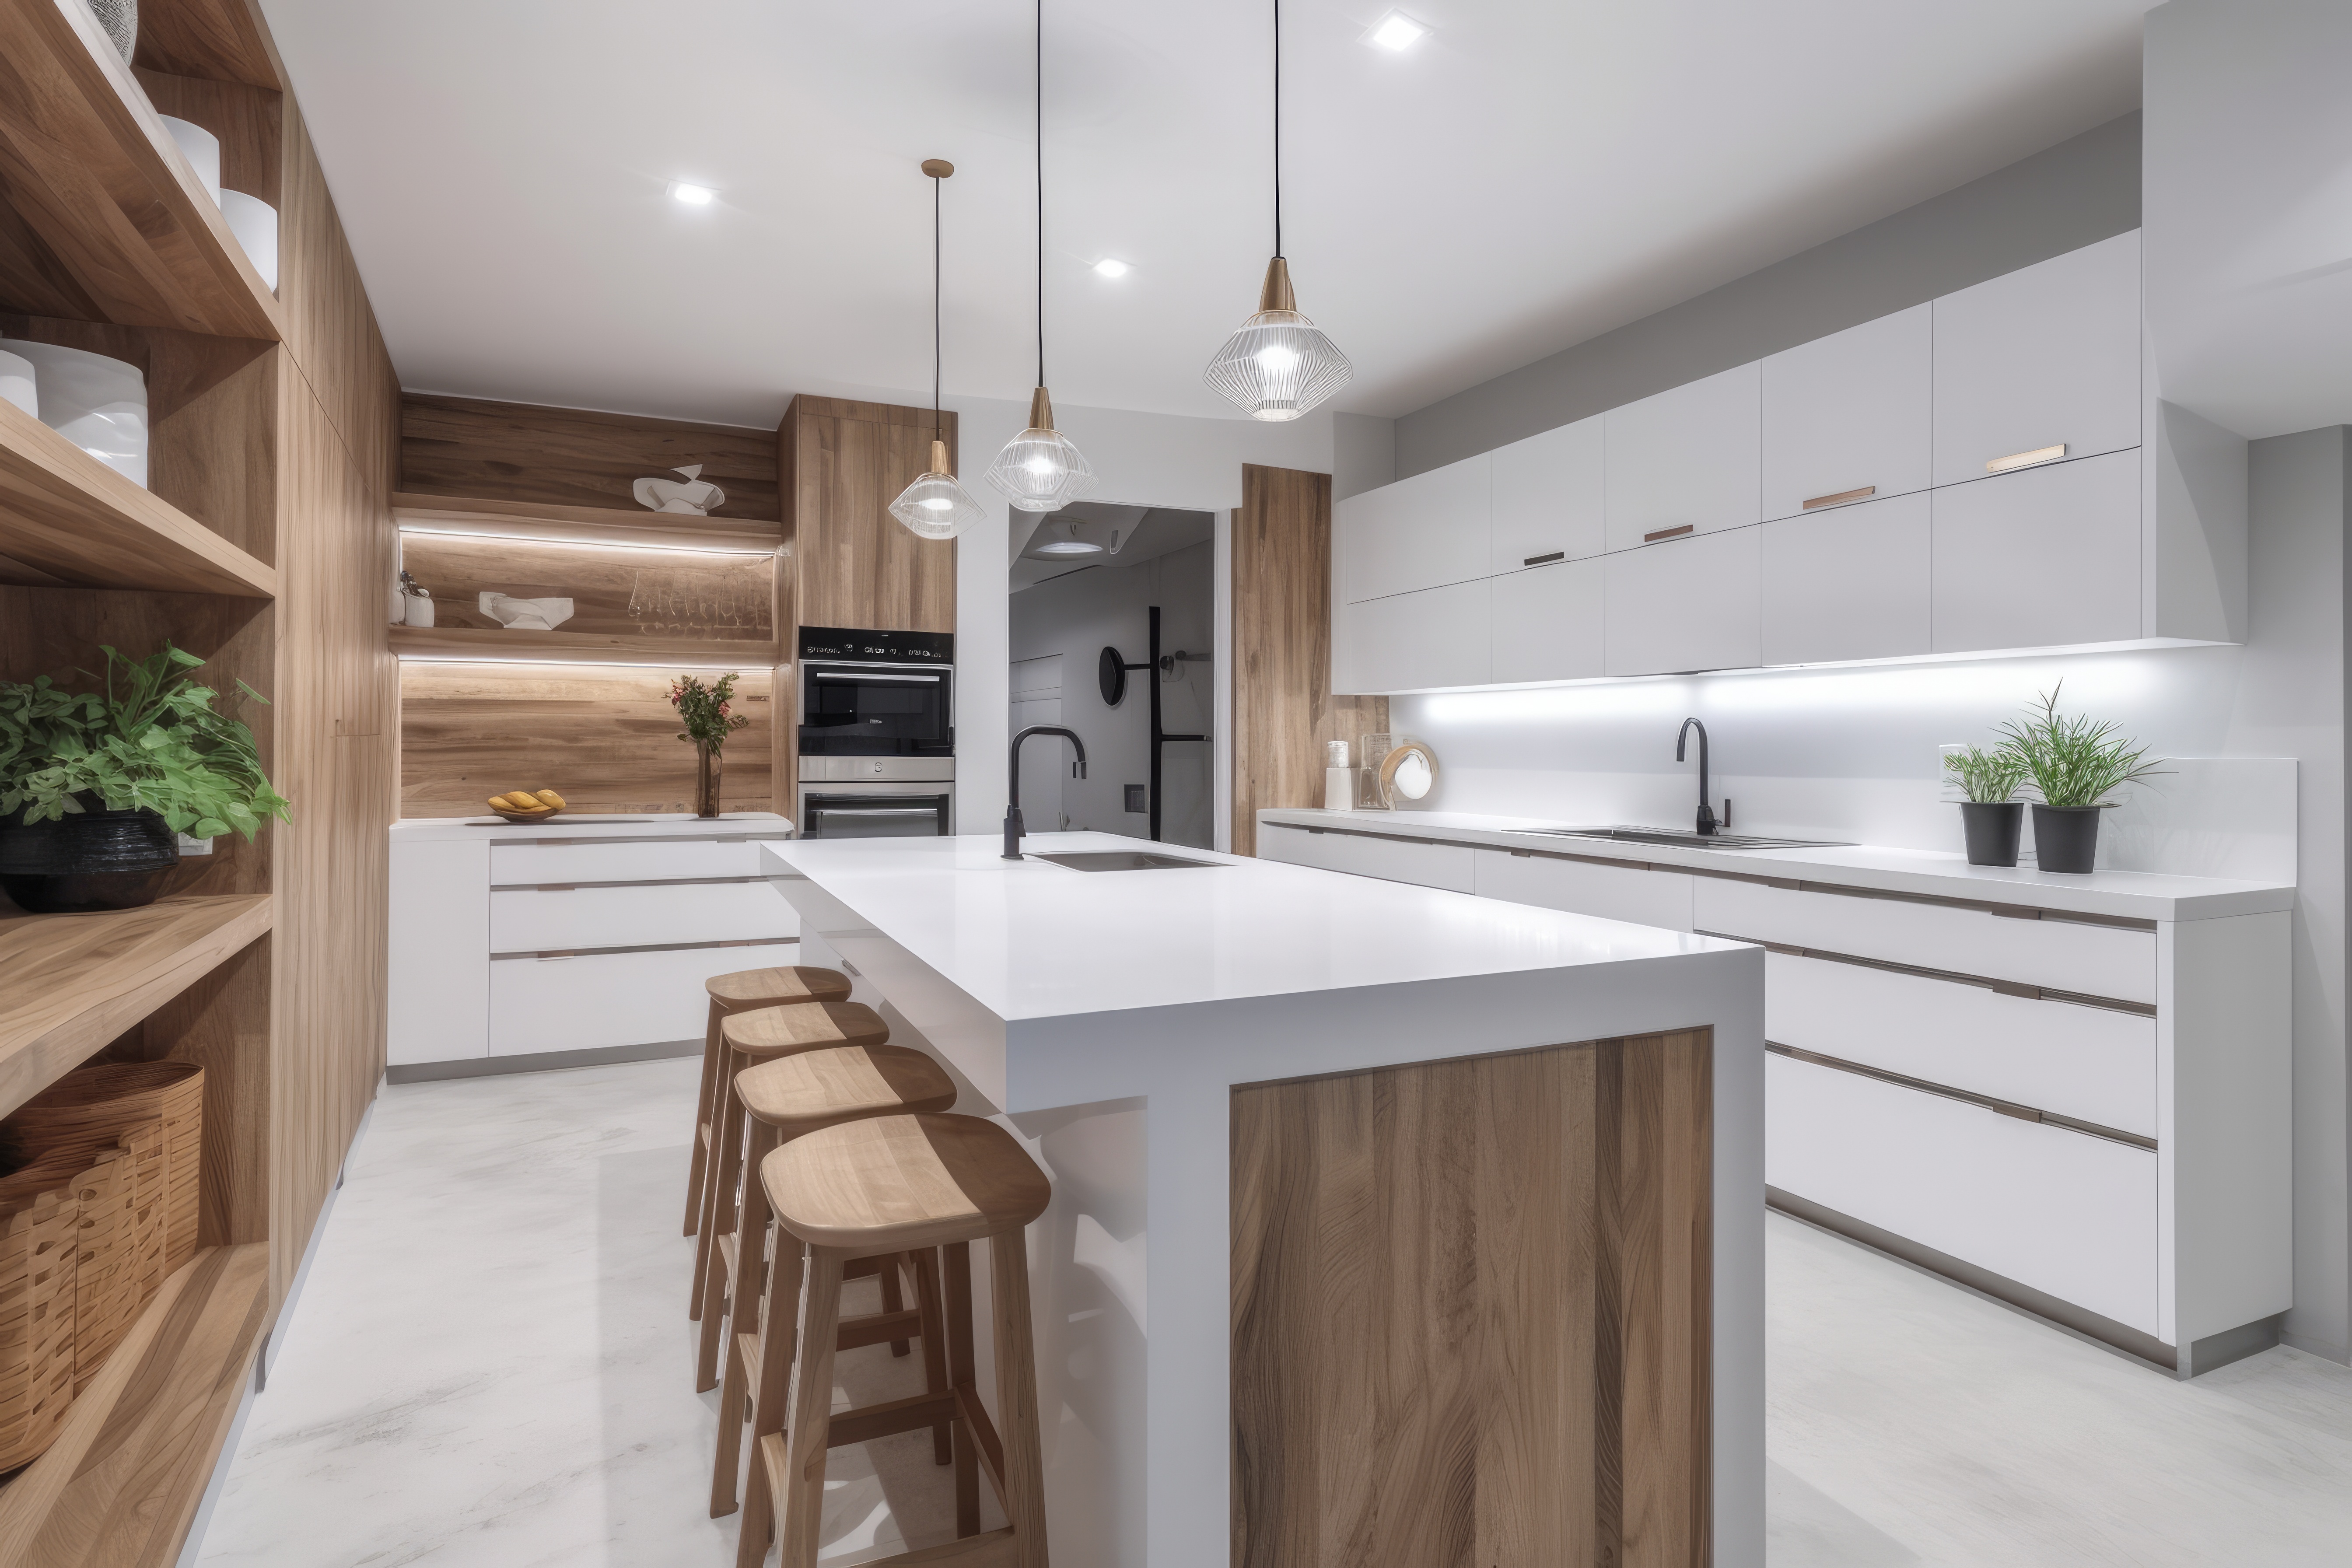
Our design decisions are not only aesthetic. They are shaped by durability, proportion, cultural warmth, and a clear understanding of how people actually use their homes.
We balance layout, storage, circulation, and visual rhythm before finalizing the decorative layer.
Each surface is chosen to complement the next, creating a home that feels composed rather than crowded.
Drawings, selections, and detailing are aligned early so the final space retains the integrity of the original vision.
We gather room dimensions, functional expectations, lifestyle needs, and visual references.
Layouts, mood direction, finish palettes, and category recommendations are shaped into a coherent proposal.
Technical planning, modular sizing, surface decisions, and coordination notes are refined for execution.
The final home reflects clean finishing, practical storage, and a polished design identity.
Browse our portfolio for inspiration, explore finish options, or visit the store to discuss your project with our team.